
Why Designing Your Outdoor Space Matters More Than Ever
Your outdoor space is more valuable than ever. According to the 2021 Trend Report from Cision, outdoor living areas have become essential extensions of our homes. Homeowners are investing in outdoor kitchens, fire pits, and custom pools to create functional, beautiful spaces for relaxation and entertainment.
However, designing an effective outdoor space presents challenges like balancing aesthetics with function, staying within budget, and navigating site issues like drainage or slopes. A clear, step-by-step process is key to avoiding costly mistakes.
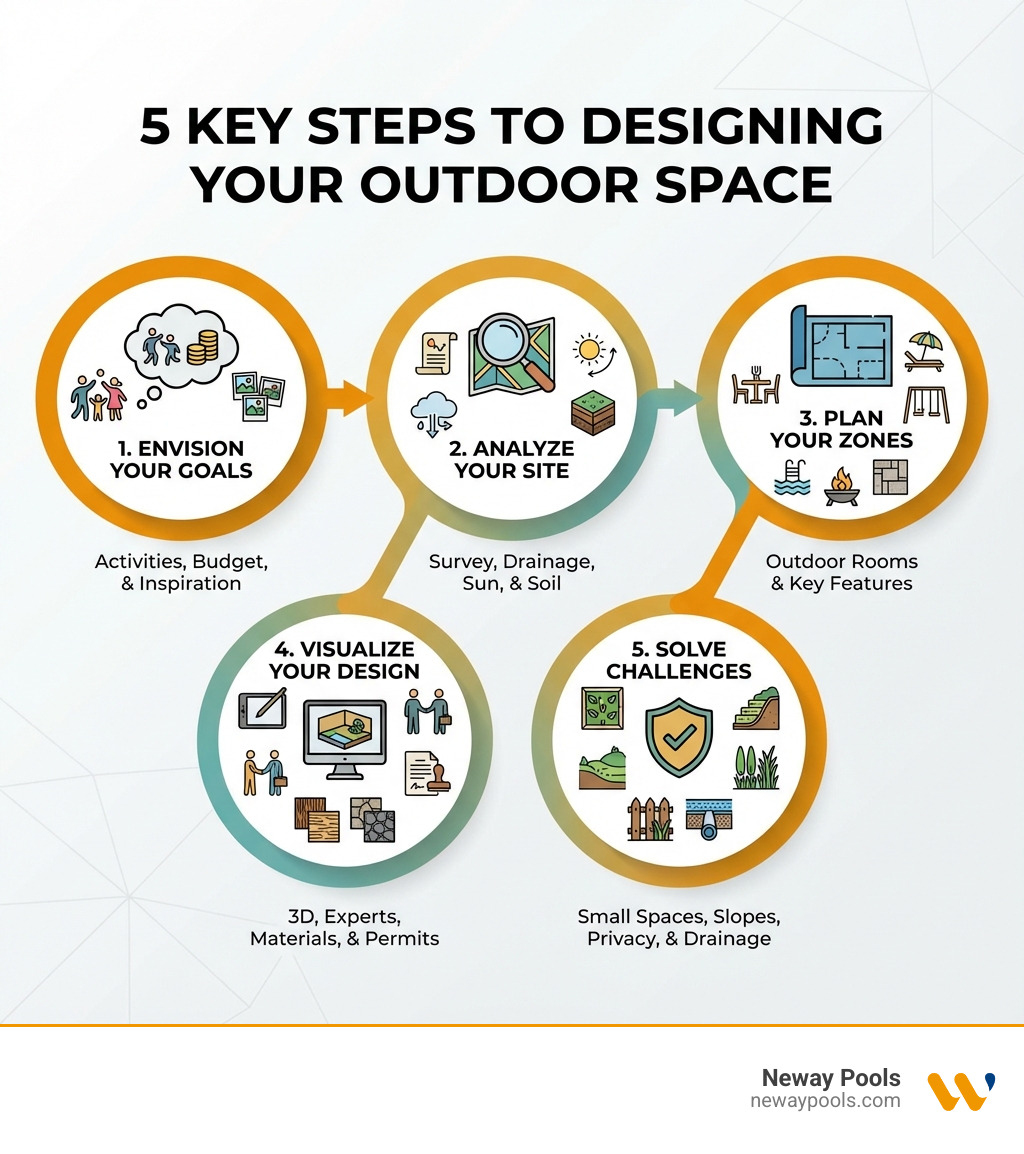
As the general manager of Neway Pools with over 20 years of experience, I’ll guide you through the five key steps we use to transform backyards into personalized retreats:
- Envision Your Goals: Define how you’ll use the space and set a budget.
- Analyze Your Site: Assess drainage, sun patterns, and soil.
- Plan Your Zones: Create “outdoor rooms” and select key features.
- Visualize Your Design: Use 3D software or work with professionals.
- Solve Common Challenges: Address space, slope, privacy, and drainage issues.
I’m Lucas Pimenta, general manager of Neway Pools. With over 20 years of hands-on experience in custom outdoor living design and construction, I’ve helped hundreds of families in Georgia design outdoor space solutions that fit their lifestyle, property, and vision.
Step 1: Envisioning Your Space – Inspiration and Goal Setting
Before breaking ground, the first step is to dream big. What is the primary purpose of your outdoor space? The 2021 Trend Report from Cision notes a shift towards creating joyful, relaxing, and inspiring extensions of the home. Consider if you want a serene relaxation retreat, a lively family fun zone with a pool, or an entertainment hub with an outdoor kitchen. Don’t forget to plan for all family members, including pets.
Define the Primary Function
Your outdoor space can be so much more than just a yard. It can be a vibrant extension of your home, designed for specific activities and moods. We encourage our clients to think about their ideal lifestyle. Do you envision a serene relaxation retreat where you can unwind after a long day? Perhaps a lively family fun zone complete with a custom pool and play areas? Or maybe an entertainment hub, perfect for hosting friends and family with an outdoor kitchen and ample seating?
We also consider the needs of every family member, including our furry friends. Pet safety, for instance, might influence plant choices and fencing. By defining the primary functions—whether it’s a quiet garden escape, a social front yard, or a game day destination—we can prioritize features that align with your vision.
Establish a Realistic Budget
Once you have a vision, establish a realistic budget. A good guideline is to allocate 10-15% of your home’s value for outdoor improvements. This budget should account for:
- Hardscaping Costs: Patios, walkways, retaining walls, and pool decks.
- Softscaping Costs: Plants, trees, and sod.
- Feature Costs: Major installations like custom pool designs, outdoor kitchens, and fire pits.
- Furniture & Professional Fees.
If the total cost is daunting, consider a phased approach to spread the investment over time. For inspiration, browse sites like the Houzz Blog and create a mood board of ideas that match your aesthetic.
Step 2: The Foundation – Site Analysis and Planning
With a vision and budget, it’s time to analyze your property. Creating a “base plan,” or a detailed map of your yard, is the foundation of good design.
How to Create a Base Plan
A base plan is a critical tool for us to design outdoor space solutions that are both beautiful and practical.
- Measure Your Property: Start by accurately measuring your property lines and the dimensions of your home. A property survey is an excellent starting point.
- Sketch Existing Features: Mark all permanent structures like your house, garage, and existing patios, plus any trees or shrubs you wish to keep.
- Note Slopes and Drainage: Observe your land’s topography. Note any slopes and where water collects after rain to identify potential drainage issues.
- Locate Utilities: Mark the locations of underground and above-ground utilities like water, gas, and electrical lines for safety before any construction.
For a digital approach, tools like RoomSketcher can help you create a precise layout. You can learn more by checking out resources like How to draw a yard, garden, or outdoor area!.
Understanding Your Site’s Climate and Conditions
A successful design works with your local environment.
- Plant Hardiness Zones: We use the USDA Plant Hardiness Zone Map to select plants that will survive your local temperatures. Our service region in Georgia typically falls within zones 7b-8a.
- Sun Mapping: Observe how sunlight moves across your property throughout the day. This will dictate where to place sun-loving plants, shaded seating areas, or your pool.
- Wind, Water, and Soil: Note prevailing winds, identify wet or dry spots, and consider a soil test to understand its composition. This ensures you select plants that will flourish, such as native or Georgia-native varieties that are low-maintenance and disease-resistant.
Step 3: How to Design Your Outdoor Space with Zones and Features
This step merges your vision with your property’s reality by creating functional and beautiful “outdoor rooms.” The goal is a seamless flow from your home’s interior to the exterior, maximizing usability and enjoyment.
Creating Outdoor ‘Rooms’ for Different Activities
Just like your home’s interior, an outdoor space can be divided into distinct zones. This concept of “outdoor rooms” helps create an integrated environment. The Homeowner Garden Design Series from Oklahoma State University explains how this makes a landscape more functional.
- Dining & Lounge Areas: Spaces for meals and relaxation, often located near the house or an outdoor kitchen.
- Play Zones: Open or designated areas for children and family activities.
- Quiet Retreats: Secluded spots for reading or meditation, perhaps with a bench or a garden reflecting pool.
Selecting Key Features for Your Design outdoor space
Key features act as focal points and lift your space.
- Custom Pool Design: A custom gunite pool is often the centerpiece of outdoor living in Georgia, allowing for endless customization.
- Fire Pits and Fireplaces: These create a natural gathering spot for warmth and ambiance.
- Water Features: The sound of a fountain or waterfall adds tranquility. Consider a water feature for your pool area.
- Structures: Pergolas and gazebos define spaces and provide shade.
- Decks and Patios: These hardscaped areas provide the foundation for your outdoor rooms.
Choosing Plants and Greenery
Plants bring your design to life. Our approach focuses on a layered look, using structural trees and shrubs to define spaces, adding mid-level plants for texture, and finishing with groundcovers. A mix of evergreen and seasonal plants ensures year-round interest. We prioritize native and Georgia-native plants that are low-maintenance, disease-resistant, and adapted to the local climate in Georgia.
Step 4: Bringing Your Vision to Life – Visualization and Execution
Once we have a solid design concept, the next step is to visualize it in detail and plan for its execution.
Using Tools to Visualize Your Design outdoor space
Modern 3D design software is a game-changer. It allows us to create realistic 3D renderings of your proposed outdoor space, so you can see exactly how hardscaping, plants, and features like pools will look. Virtual walkthroughs help refine details like sun exposure and furniture placement. These tools also aid in selecting materials by allowing us to apply different textures and colors to patios, decks, and pool surrounds, helping you make confident choices.
DIY vs. Hiring a Professional
A common question we hear is whether to tackle a project as a DIY endeavor or hire professionals. The best choice depends on your project’s complexity, your budget, and your own skills.
| Aspect | DIY Approach | Hiring a Professional |
|---|---|---|
| Cost | Lower initial cost, but potential for expensive mistakes. | Higher upfront cost, but provides value through expertise, efficiency, and avoiding errors. |
| Time & Effort | Requires significant personal time for planning, sourcing, and labor. | Saves you time and handles project management from design to final construction. |
| Expertise | Limited by your own knowledge. Can be challenging for complex projects like pools or drainage. | Access to years of experience, technical knowledge, and creative solutions for complex challenges. |
| Outcome | Can be rewarding, but the final quality may vary. | Ensures a high-quality, cohesive result that meets building codes and standards. |
| Best For | Small, simple projects like planting a garden bed or building a small patio. | Large, complex projects involving grading, electrical, plumbing, or structures like pools and outdoor kitchens. |
Step 1: Envisioning Your Space – Inspiration and Goal Setting
Before we even think about moving a shovel, the first step in designing your dream outdoor space is to dream big. This is where we consider what you truly want and need from your outdoor areas.
Define the Primary Function
Your outdoor space can be a vibrant extension of your home, designed for specific activities and moods. Do you envision a serene relaxation retreat where you can unwind after a long day? A lively family fun zone complete with a custom pool and play areas? Or an entertainment hub, perfect for hosting friends and family with an outdoor kitchen and ample seating?
The 2021 Trend Report from Cision highlights that outdoor living areas are more valuable than ever, with homeowners looking for spaces that are joyful, relaxing, and inspiring, not just pretty. We consider the needs of every family member, including pets. Pet safety might influence plant choices and fencing. By defining the primary functions—whether it’s a quiet garden escape, a social front yard, or a game day destination—we can prioritize features that align with your vision.
Establish a Realistic Budget
Once we have a clear vision, it is crucial to establish a realistic budget.
Outdoor projects involve various cost components:
- Hardscaping Costs: Patios, walkways, retaining walls, and pool decks.
- Softscaping Costs: Plants, trees, shrubs, and sod.
- Furniture Budget: Outdoor furniture and decor.
- Feature Costs: Major installations like custom pool designs, outdoor kitchens, fire pits, and water features.
- Professional Fees: Landscape architects, pool builders, or designers.
A good general guideline is to allocate 10-15% of your home’s value to outdoor improvements. If a large project seems daunting, consider phased project planning, tackling one area at a time.
Finding inspiration is part of the process. Browse sites like the Houzz Blog, magazines, and social media platforms for ideas, and collect images that resonate with you into a digital mood board.
Step 2: The Foundation – Site Analysis and Planning
With your vision and budget in mind, it’s time to analyze your property and understand its unique characteristics, limitations, and potential. This is what we call creating a “base plan.”
How to Create a Base Plan
A base plan is essentially a detailed map of your property and a critical tool to design outdoor space solutions that are both beautiful and practical.
- Measure Your Property: Accurately measure your property lines and the dimensions of your home. A property survey is an excellent starting point.
- Sketch Existing Features: Mark all permanent structures like your house, garage, sheds, and existing patios or decks, plus any trees or garden beds you wish to keep.
- Note Slopes and Drainage: Observe the topography. Identify slopes and where water collects after rain. Addressing drainage early prevents future problems.
- Locate Utilities: Mark the approximate locations of underground and above-ground utilities such as water lines, electrical conduits, gas lines, and septic systems.
Tools like RoomSketcher can help you draw a yard, garden, or outdoor area with precision. Learn more at How to draw a yard, garden, or outdoor area!.
Understanding Your Site’s Climate and Conditions
The climate in Georgia offers a fantastic range of possibilities for outdoor living, but it also presents unique considerations.
- Plant Hardiness Zones: We use the USDA Plant Hardiness Zone Map to determine which plants will thrive. Our service region in Georgia typically falls within zones 7b-8a.
- Sun Mapping: Note which areas get full sun, partial shade, or deep shade. This influences plant placement and where you might want shade structures or your pool.
- Wind Direction: Strong winds can affect comfort and pool evaporation. Consider prevailing wind patterns when placing seating areas and windbreaks.
- Identifying Wet or Dry Spots: Some areas may retain more moisture, while others dry out quickly. This affects plant health and can signal drainage issues.
- Soil Testing: Understanding your soil type and pH level helps with plant selection. In our regions, choosing Georgia-native plants that are long-lived, insect/disease resistant, and low maintenance is a best practice.
By carefully analyzing these elements, we can create a design that works with nature, ensuring your outdoor space is resilient, beautiful, and enjoyable year-round.
Step 3: How to Design Your Outdoor Space with Zones and Features
Now that we understand your vision and your property’s unique characteristics, it’s time to bring the two together and truly design outdoor space solutions.
Creating Outdoor ‘Rooms’ for Different Activities
Just like the interior of your home, an outdoor space can be divided into distinct zones, each with its own purpose and ambiance. The goal is often a seamless indoor-outdoor flow.
- Dining Area: Space for al fresco meals, often located near the house or an outdoor kitchen.
- Outdoor Lounge: An exterior living room with comfortable seating.
- Outdoor Kitchens: For cooking and entertaining without leaving your guests. Explore Outdoor kitchens.
- Play Zones: Dedicated areas for children and family activities.
- Quiet Retreat: Secluded spots for reading, meditation, or a tranquil garden reflecting pool.
The Homeowner Garden Design Series: Creating Outdoor Rooms – Oklahoma State University emphasizes how breaking up a landscape into these “rooms” makes the space more functional.
Selecting Key Features for Your Design outdoor space
Specific features can lift your outdoor living experience.
- Custom Pool Design: We specialize in Custom Pool Design for gunite pools, allowing for endless customization in shape, size, and features.
- Fire Pits and Fireplaces: Natural gathering points that offer warmth and ambiance.
- Water Features: Fountains or waterfalls, including a water feature for pool area, add soothing sound and movement.
- Pergolas and Gazebos: Provide shade, define outdoor rooms, and add architectural interest.
- Decks and Patios: Durable platforms for outdoor furniture and activities.
- Garden Beds: Add color, texture, and fragrance.
Choosing Plants and Greenery
Plants are the living structure of any outdoor design.
- Structural Plants: Trees and large shrubs form the “bones” of your landscape, providing shade and privacy.
- Plant Layering: Layering plants of different heights, textures, and colors creates depth and visual interest.
- Year-Round Interest: A mix of evergreen, deciduous, and seasonal plants keeps the garden appealing throughout the year.
- Native and Low-Maintenance Plants: Georgia-native varieties are long-lived, insect/disease resistant, and require less trimming, fertilizing, and watering.
- Functional Planting: Use plants to screen views, create windbreaks, or frame features like a garden reflecting pool.
By combining these elements, we craft outdoor spaces that are both stunning and highly functional.
Step 4: Bringing Your Vision to Life – Visualization and Execution
Once we have a solid design concept, the next step is to visualize it in detail and prepare for construction.
Using Tools to Visualize Your Design outdoor space
Modern tools allow you to see your dream outdoor space before any construction begins.
- Free Design Software: Many online platforms, some with free versions, let you sketch your yard and experiment with layouts and styles.
- 3D Rendering Benefits: We can create realistic 3D renderings of your proposed outdoor space, showing how everything fits together.
- Virtual Walkthroughs: Advanced software offers virtual walkthroughs, helping refine the design from different angles and perspectives.
- Material Selection: These tools help compare textures and colors for patios, decks, and pool surrounds so you can make confident choices.
DIY vs. Hiring a Professional
The advantages of using online design tools versus hiring professionals often come down to budget and complexity.
| Aspect | DIY Design | Hiring a Professional |
|---|---|---|
| Cost | Lower initial cost but higher risk of mistakes. | Higher upfront cost, but expertise can prevent costly errors. |
| Time & Effort | Requires significant personal time for planning and labor. | Saves time; professionals manage design, coordination, and construction. |
| Expertise | Limited by your knowledge; complex work like pools or drainage is challenging. | Access to technical knowledge and creative solutions for complex sites. |
| Quality & Codes | Quality can vary; building code compliance is your responsibility. | Work is designed and built to meet local codes and industry standards. |
| Best Use | Small, straightforward projects. | Larger projects with grading, utilities, or structures like pools and outdoor kitchens. |
Assess your project scope, timeline, and comfort level. For complex builds involving pools, outdoor kitchens, or significant grading, partnering with experienced pool builders and landscape professionals is usually the most efficient and reliable path.
Step 5: Overcoming Common Backyard Design Challenges
Even with the best planning, designing an outdoor space often comes with challenges. From tricky topography to a desire for more privacy, there is usually a practical solution.
Maximizing Small or Awkward Spaces
A small backyard does not limit your design potential if you make every square foot count.
- Vertical Gardening: When horizontal space is limited, go vertical. Building a vertical wall garden with herbs or flowers adds greenery without taking up ground space.
- Multi-functional Furniture: Benches with built-in storage or ottomans that double as tables save space.
- Using Light & Levels: Lighter colors on fences and patios make a space feel more open. Creating different levels with raised planters or a sunken patio adds depth. Even in compact pools, features like a sun shelf can add luxury and function.
Solving for Slopes, Privacy, and Drainage
Common site challenges can often be turned into assets.
- Sloped Yards: Create terraces with retaining walls to provide usable, level areas while preventing erosion.
- Privacy Concerns: Use strategic planting of tall shrubs, stylish fencing, or screens and pergolas to define private outdoor rooms.
- Poor Drainage: To prevent standing water, implement solutions like French drains to redirect water or design rain gardens that absorb runoff.
Frequently Asked Questions about Outdoor Space Design
We often get questions from homeowners starting on their outdoor living journey. Here are some of the most common ones we encounter:
What are the top trends in outdoor living for this year?
Outdoor living trends continue to focus on creating functional and sustainable spaces. This includes fully equipped outdoor rooms, using eco-friendly materials like recycled composite decking, integrating edible gardens, adding smart technology for lighting and irrigation, and designing for year-round use with features like fire pits, outdoor heaters, and covered pergolas.
How can I make my small backyard look bigger?
To create the illusion of space in a small backyard, use vertical elements like trellises or tall plants to draw the eye upward. Choose furniture that is properly scaled for the space, and use a light, cohesive color palette. Strategically placed outdoor mirrors can also reflect light and greenery, making the area feel larger.
How much should I budget for an outdoor design project?
As a general guideline, many designers suggest allocating 10-15% of your home’s value to outdoor improvements. Costs vary widely based on the project’s scope, material choices, and labor. A simple patio refresh may cost a few thousand dollars, while a full backyard change with a new pool construction in Cumming GA and an outdoor kitchen can range from $50,000 to over $150,000. We can work with you to phase the project to fit your budget.
Conclusion
Designing your dream outdoor space is an exciting journey that transforms your property into a personal oasis. By following these steps—from envisioning your goals to solving challenges—you can create a beautiful, functional extension of your home.
A well-designed backyard improves your lifestyle, provides a sanctuary for making memories, and can significantly increase your home’s value. While DIY is an option for small tasks, the expertise of a professional helps ensure a seamless process and a superior result for larger projects.
Backed by nearly 25 years of industry experience through our founder and leadership, Neway Pools specializes in crafting custom gunite pools and outdoor living spaces across Georgia. We use premium materials and back our work with a 3-year warranty on hardscapes and plumbing.
Contact us to start designing your dream outdoor space today!